

 See My Latest Article on HelloNation
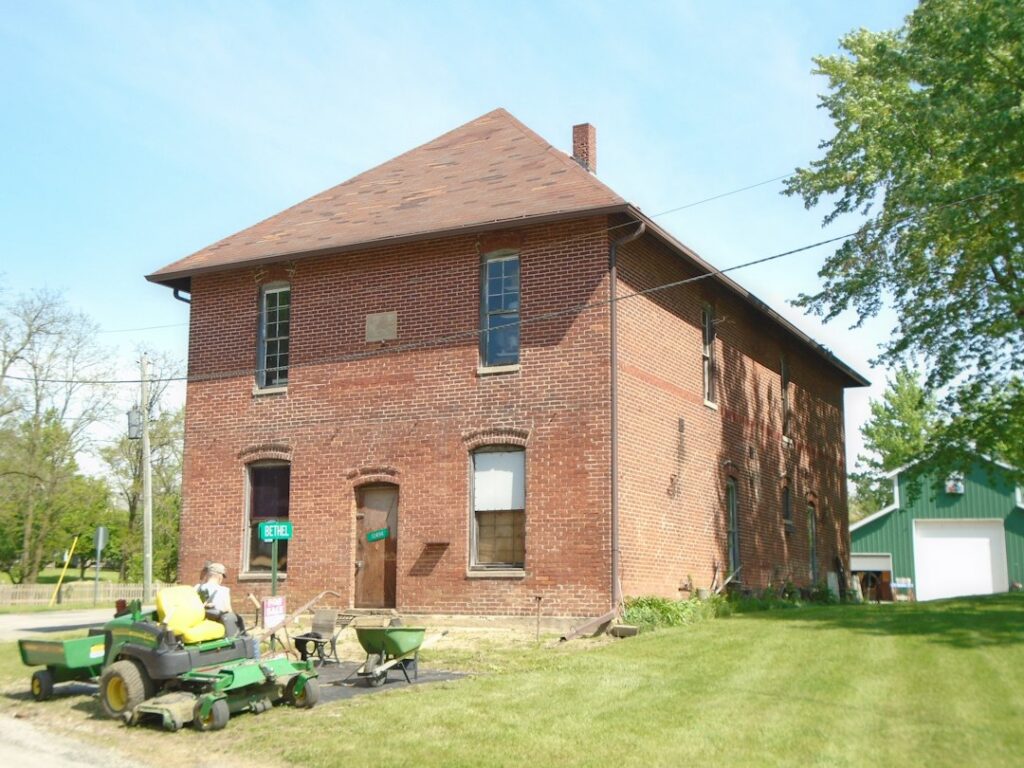
Historic homes often reveal their problems gradually. A sticking window, a cracked plaster ceiling, or a roof that has been repaired several times may seem manageable at first. Yet older buildings are interconnected systems, and a small repair can sometimes affect framing, moisture control, historic materials, or code compliance.
A historic renovation expert becomes useful when the work involves more than routine maintenance—especially when the age, construction methods, or architectural character of the house are not fully understood.
How can a homeowner tell whether a project is truly historic renovation?
Historic renovation is more than updating an old house. It involves repairing, adapting, or improving a building while understanding and, when appropriate, preserving its original materials and character.
A project may require specialized knowledge if the house has:
- Original wood windows, doors, trim, floors, or built-ins
- Lime-based plaster, masonry, slate, or other traditional materials
- Hand-hewn, unusual, or concealed structural systems
- Multiple additions built during different periods
- Decorative features that may be difficult to replace accurately
- A recognizable architectural style or documented historic significance
Age alone does not determine whether expert guidance is necessary. A relatively modest house can contain valuable original details, while a larger property may already have lost most of its historic fabric. The key question is whether ordinary repair methods could cause unnecessary damage or erase information about how the building was constructed.
When should an expert be involved before work begins?
The best time is before demolition, replacement, or major design decisions. Early review can identify which materials are original, which changes are later alterations, and which problems are symptoms of a larger building issue.
Pre-project guidance is especially useful when a homeowner is considering:
- Removing walls or enlarging openings
- Replacing original windows or exterior doors
- Repointing masonry or rebuilding a chimney
- Repairing sagging floors, roof lines, or porches
- Adding insulation to walls, roofs, or crawl spaces
- Enclosing porches or converting attics
- Installing new mechanical, electrical, or plumbing systems
- Changing the exterior appearance
- Replacing siding, roofing, trim, or other visible materials
A short investigation can prevent an expensive sequence of mistakes. For example, a wall that appears to be decorative may help support a floor or roof. A damp basement may not be solved by interior coatings if water is entering through grading, gutters, masonry joints, or poor drainage.
Which warning signs suggest that specialized knowledge is needed?
Some conditions deserve more than a cosmetic repair because they may indicate movement, moisture, or material failure.
Cracks that continue to grow
Fine cracks in plaster are common in older houses. Cracks that widen, run diagonally from corners, appear alongside sticking doors, or correspond with uneven floors may indicate structural movement. The pattern matters more than the existence of a single crack.
Repeated water damage
Recurring staining on ceilings or walls usually means the source has not been corrected. Historic materials can tolerate some aging, but repeated wetting can damage plaster, timber, masonry, insulation, and finishes. Devon’s seasonal freeze-thaw cycles and periods of heavy rain can make small exterior defects more serious over time.
Failing masonry
Mortar joints that are deeply eroded, hard cement repairs surrounded by softer brick, bulging walls, or loose chimney components require careful evaluation. Mortar that is harder than the surrounding historic masonry can trap moisture and contribute to brick deterioration.
Rot near windows, porches, and roof edges
Wood decay often begins where water collects or cannot dry. Replacing only the visible damaged board may leave concealed decay in framing, sills, or structural connections. Older windows and trim are frequently repairable, but the extent of hidden damage should be understood first.
Alterations that do not perform well
Previous renovations may have introduced modern materials that conflict with the original construction. Examples include impermeable coatings over masonry, interior finishes that trap moisture, poorly detailed replacement windows, or insulation installed without a plan for ventilation and drying.
Is an architect, contractor, preservation specialist, or structural engineer needed?
Different professionals address different questions, and one person may not be qualified to answer all of them.

An architect with historic-building experience can help interpret the building’s character, develop compatible alterations, and coordinate design decisions. A contractor experienced with older houses may understand traditional repair methods and sequencing. A structural engineer is appropriate when there are concerns about settlement, overloaded framing, roof movement, major wall cracks, or changes to load-bearing elements.
A materials conservator or preservation specialist may be useful for decorative plaster, historic paint, masonry, woodwork, metalwork, or other features where cleaning and repair can cause permanent damage.
The need is not determined by job title alone. Relevant experience should include buildings of similar age, construction, and condition. Familiarity with traditional materials matters because modern products are not automatically suitable substitutes.
When is professional input necessary for safety or compliance?
Certain conditions should not be handled as ordinary do-it-yourself repairs. These include unstable chimneys, sagging roofs, exposed wiring, suspected asbestos-containing materials, lead-based paint hazards, significant mold growth, damaged foundations, and structural movement.
Historic renovation may also involve local review requirements, easements, neighborhood design standards, or restrictions connected to a designated historic property. Requirements can vary by property and proposed alteration. Exterior changes, demolition, additions, and visible replacements may need review before work begins.
A property does not have to be individually listed in a historic register for its materials or design to matter. Documentation, neighborhood context, and local rules can affect what changes are practical or permitted.
Should original materials always be preserved?
No. Preservation is not the same as refusing all change. The goal is usually to retain sound historic material where it can perform safely and reasonably, while replacing elements that are beyond repair or no longer meet essential needs.
Original windows, for example, may be repairable even when they are painted, drafty, or difficult to operate. A compatible repair, weather sealing, and a properly fitted storm panel may preserve more historic material than complete replacement. On the other hand, severely deteriorated framing or unsafe structural components may need replacement.
A useful decision process asks:
- Is the material original or historically significant?
- Is the damage cosmetic, localized, or structural?
- Can the material be repaired without compromising safety?
- Will a proposed replacement change the building’s appearance or moisture behavior?
- Is the new work compatible in scale, material, texture, and detailing?
What should a homeowner document before renovation?
Photographs and written notes are valuable before walls are opened or finishes are removed. Record cracks, water stains, roof leaks, window conditions, floor slopes, and areas of previous repair. Photograph details from several angles and include a common object for scale.
It is also helpful to gather old drawings, deeds, inspection reports, renovation records, and photographs if available. Even incomplete information can clarify when additions or major alterations occurred.
Avoid discarding removed trim, hardware, old window parts, or unusual building materials until their significance and possible reuse have been considered. These pieces can provide evidence about the original design and may help guide accurate repairs.
When is expert guidance unnecessary?
Routine maintenance does not always require specialized consultation. Cleaning gutters, correcting minor drainage problems, repainting compatible surfaces, lubricating hardware, and repairing small areas of sound wood may be straightforward when the cause and method are clear.
The distinction is whether the work preserves the existing building or changes its structure, materials, moisture behavior, or appearance. If a repair is difficult to reverse, affects a major building system, or involves an uncertain cause, specialized guidance is a sensible precaution.
For residents in Devon, the combination of older housing, varied renovation histories, winter temperature swings, summer humidity, and heavy seasonal rainfall makes diagnosis particularly valuable. The most successful projects usually begin by understanding how the house works before deciding what should be replaced.